Home / Metal Gate Permits and Setbacks for Carlsbad Homes
Metal Gate Permits and Setbacks for Carlsbad Homes
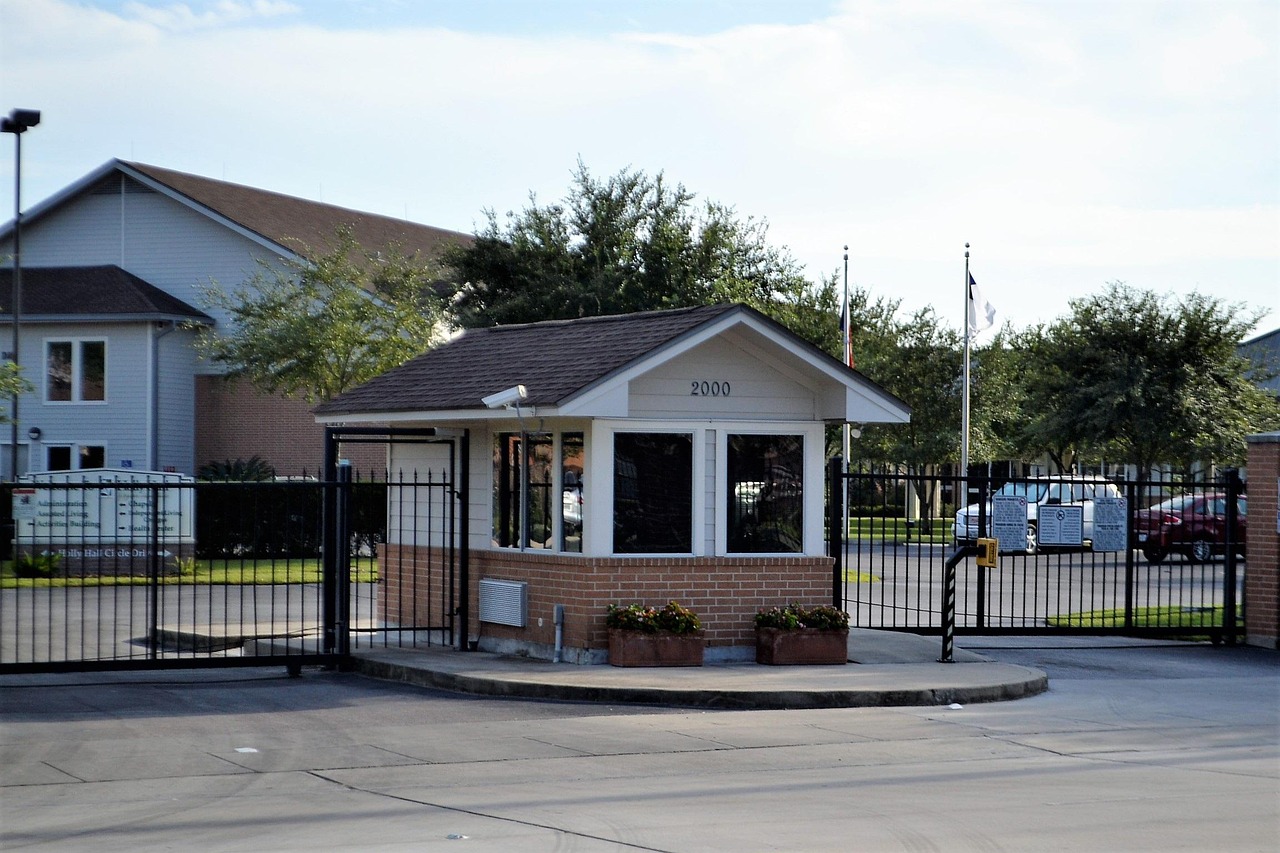
Most new metal gates in Carlsbad need some kind of city review, and the ones that skip it tend to be the ones that get stopped halfway. A swing gate on a flat lot in Aviara, a sliding gate across a La Costa driveway and a short side gate on a Carlsbad Village cottage can each land in a different category, so the first job is learning which category yours falls into before any steel is ordered.
Why the answer changes from lot to lot
Carlsbad is a patchwork. Older mid century and ranch homes near Carlsbad Boulevard sit on lots with their own history of additions and easements. Newer planned communities around Poinsettia and Aviara carry association rules on top of city rules. Spanish and Mediterranean revival homes in the village often have walls and entry courtyards that were built long before today's standards. A gate that is trivial on one of these properties can be a full plan review on another.
Three questions sort most projects quickly. Is the gate replacing an existing opening or creating a new one? Is it taller than a typical fence section? Does it carry an electric operator, a keypad or a wired intercom? A like-for-like swap of a manual gate in the same opening is often the lightest case. A new powered gate across a driveway is usually the heaviest, because it involves electrical work, vehicle movement and emergency access all at once.
What a setback actually controls
A setback is a required distance between a structure and a property line or the street edge. For gates, the practical effect is on two things: where the gate leaf may stand when closed, and how far it travels when it opens. A swing gate that opens outward toward the sidewalk can break a setback the moment it moves, even if the closed position is fine. A sliding gate needs a long clear run beside the opening, and that run has to fit inside whatever the lot allows.
Front yards usually carry the strictest limits. Many cities hold front yard walls, fences and gates to a lower height than the same structure in a rear yard, and a solid panel may be treated differently from an open picket design. On a corner lot, sight triangles near the intersection can restrict height even further so drivers can see cross traffic. Owners along El Camino Real or Palomar Airport Road sometimes face extra attention because the street carries heavier traffic and a gate that makes drivers wait on the roadway is a safety concern.
The reliable way to learn a number is to ask the city planning counter directly, with the address in hand. Setback figures vary by zone, and guessing from a neighbor's gate is risky because that gate may predate the current rule or may have been approved under an exception.
Items worth gathering before an application
An application goes faster when the paperwork is complete on the first pass. Most reviewers want to see the following:
- A site plan that shows the property lines, the house, the driveway and the exact position of the gate.
- An elevation drawing with the gate height, the post height and the material called out.
- The swing arc or slide path drawn to scale, so the reviewer can see it stays inside the lot.
- Electrical notes for any operator, including where power comes from and where the control wiring runs.
- A note about how emergency responders will get through, which ties into the next topic below.
If the property sits in an association, the architectural approval letter often needs to come first. Some city counters will not move forward without it, and some associations will not approve until they see the city's requirements. Starting with the association keeps the two from chasing each other.
Lagoon, canyon and coastal lots
Properties near Agua Hedionda Lagoon, Batiquitos Lagoon and Buena Vista Lagoon can fall under additional environmental or coastal review. Lots that back onto coastal canyons and open space may carry rules about brush management and building materials that reach the gate itself. These add steps rather than change the basic process, but they can lengthen the timeline, so asking early matters more than it does on an interior lot in the middle of a tract.
Salt air also shapes what a reviewer sees on the drawing. A note that specifies galvanized and coated steel signals a gate planned for the climate, which is worth stating plainly in the plan notes even though the coating itself is not a permit item.
What inspectors tend to look at
When a permit is issued, inspections usually follow the construction order. The first look often happens at the post holes or footings, before concrete is poured, so the inspector can confirm depth and location. Later visits cover electrical rough-in if there is an operator, and a final visit confirms the finished gate matches the approved drawing and that safety devices work. Leaving post holes open and trenches uncovered until the inspector arrives is the single most useful habit for keeping a schedule intact.
The final inspection frequently includes a hands-on test of the emergency features: the manual release, the key switch or lock box for responders, and the stop-and-reverse behavior of a powered gate. A gate that works for the family but fails these checks will not close out.
When no permit is needed, and why to confirm anyway
Some small projects, such as replacing a worn panel with an identical one or hanging a lightweight pedestrian gate within an existing fence line, may fall under exemptions. The trouble is that exemptions have conditions, and an owner who assumes one applies can end up with a stop-work notice and a gate that has to be reworked. A short phone call or counter visit costs little and produces a clear answer, ideally written down or logged with the staff member's name and date.
Unpermitted work also resurfaces at the worst time. A buyer's inspector, an insurance review or a neighbor's complaint can all bring it up, and correcting it later usually means opening finished work for inspection.
A practical order of operations
- Walk the opening and measure it, then sketch the gate position against the property line.
- Check association rules if the home is in a planned community.
- Ask the city whether the project needs a permit and what the height and setback limits are for that zone.
- Request a utility locate before any digging is planned, since marked lines can move the post positions.
- Prepare drawings and submit the application with every attachment listed above.
- Schedule the footing inspection before concrete, and the final inspection after commissioning.
Following that order keeps the expensive decisions, such as fabrication, from happening before the cheap ones, such as confirming where the gate may stand. A fabricator who knows the approved opening width and swing limits can build to those numbers the first time.
Questions a good fabricator asks about approvals
A fabricator who has worked around North County San Diego will usually raise approvals before talking about finish. Expect questions about who holds the permit, who draws the site plan, whether an association has signed off and whether the project is in a lagoon or canyon area. If those questions never come up, the owner is probably carrying more of the risk than they realize, and it is worth asking directly who is responsible for each document and each inspection.
The longer guides on how permit stages work, how setbacks are measured and how locates are requested are collected elsewhere on this site, and reading them before the first counter visit makes the conversation shorter and the answers easier to follow.